Joshua Design Co - Logo

Initial Consultation

Where your project begins

Your project starts with an on-site conversation — a chance to explore your vision in the context of the site itself.

Fee

$195

Duration

1 Hour

Where

Your Site

What we cover

  • The vision. Your project goals, lifestyle needs, and wish list.
  • Scope & budget. Loose budget expectations and project feasibility.
  • Professional feedback. Immediate architectural design insights and technical considerations.
  • A path forward. A written proposal follows, outlining scope, timelines, and next steps.

Your consultation is with Itay Joshua, an architectural designer with 6 years of architectural education and 15+ years of professional experience.

Project Inquiry

Project Inquiry

Project Type
Preferred Communication

We'll only use your details to respond to this inquiry.

A portfolio of homes designed by JDC

Completed residential building design across Toronto and York Region — from west-end renovations and additions to new family homes. Each project began as a conversation on site and grew into a home built around how a family actually lives.

Joshua Design Co - Windermere Ave Toronto - Front of house featured

Windermere Ave. Residence

Comprehensive Interior Reconfiguration and Building Envelope Expansion

See this project

Front elevation of a restored 200-year-old heritage home in Richmond Hill, with sage green clapboard siding, gabled dormers and a covered entry porch

Elizabeth St. Residence

Heritage renovation

See this project

Two-storey rear addition on a Toronto home in High Park, clad in green cedar shingles, with bifold doors open to the kitchen and a cedar deck

Indian Rd. Residence

Reconfigured, Engineered and Extended for the Long Term

See this project

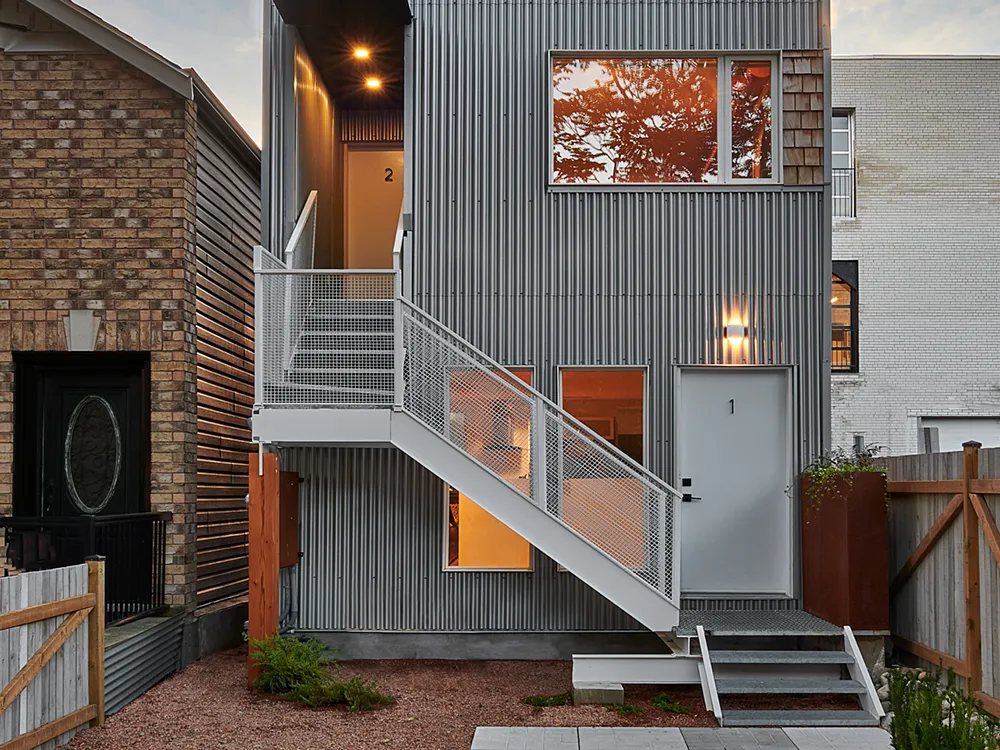
Rear exterior of a purpose-built Toronto duplex, clad in corrugated grey metal, with an exterior steel stair and mesh guard leading to the upper unit's entrance

Campbell Ave. Duplex

The Modern Duplex: A Study in ROI and Urban Living

See this project

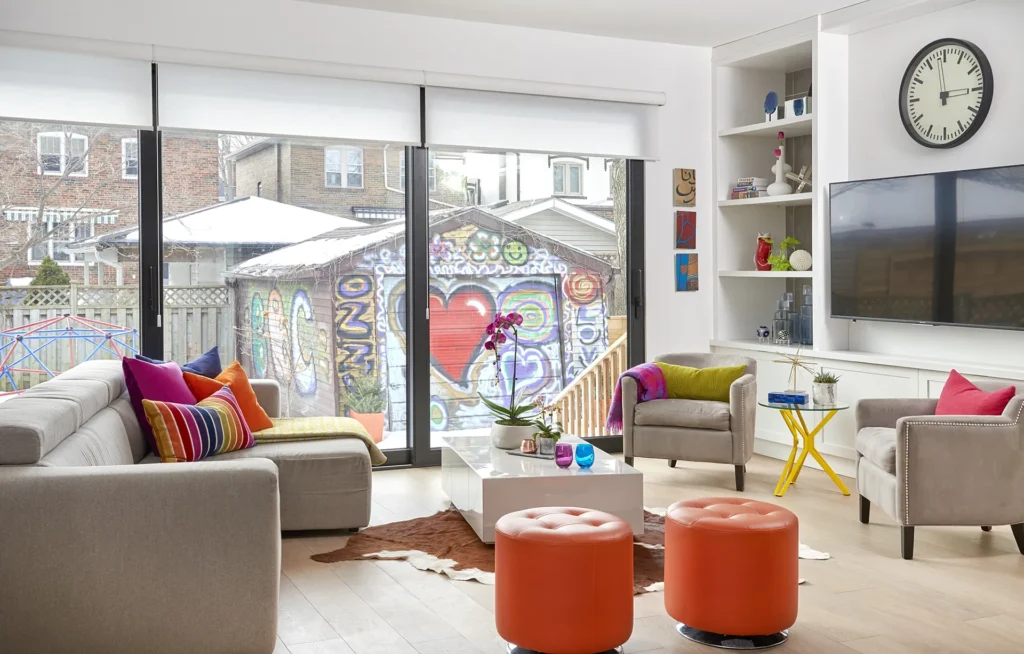
Joshua Design Co - Colin Ave Toronto - the reconfigured family room is the heart of the home

Colin Ave. Residence

A Family Home Reorganized Around Everyday Life.

See this project

Joshua Design Co - Medland Ave Toronto - 70-year-old semi-detached home that underwent a full interior transformation to better serve a growing family.

Medland Ave. Residence

A Semi-Detached Reworked for Open-Concept Family Living.

See this project

Let's begin

Every great project starts with a conversation.

Book a one-hour on-site consultation. We'll meet at your project site, give you professional feedback, and follow up with a concrete written proposal — fees, timelines, and next steps.

$195 · One hour · Detailed written proposal to follow