Joshua Design Co - Logo

Initial Consultation

Where your project begins

Your project starts with an on-site conversation — a chance to explore your vision in the context of the site itself.

Fee

$195

Duration

1 Hour

Where

Your Site

What we cover

  • The vision. Your project goals, lifestyle needs, and wish list.
  • Scope & budget. Loose budget expectations and project feasibility.
  • Professional feedback. Immediate architectural design insights and technical considerations.
  • A path forward. A written proposal follows, outlining scope, timelines, and next steps.

Your consultation is with Itay Joshua, an architectural designer with 6 years of architectural education and 15+ years of professional experience.

Project Inquiry

Project Inquiry

Project Type
Preferred Communication

We'll only use your details to respond to this inquiry.

Renovations & Additions

Reworking and extending homes that already have a story. Additions, second storeys, rear extensions and full reconfigurations — designed to sit honestly alongside the original house rather than fight it. We measure what’s there, test what’s possible, and detail the join between old and new so the finished home reads as one piece.

Joshua Design Co - Windermere Ave Toronto - Front of house featured

Windermere Ave. Residence

Comprehensive Interior Reconfiguration and Building Envelope Expansion

See this project

Front elevation of a restored 200-year-old heritage home in Richmond Hill, with sage green clapboard siding, gabled dormers and a covered entry porch

Elizabeth St. Residence

Heritage renovation

See this project

Two-storey rear addition on a Toronto home in High Park, clad in green cedar shingles, with bifold doors open to the kitchen and a cedar deck

Indian Rd. Residence

Reconfigured, Engineered and Extended for the Long Term

See this project

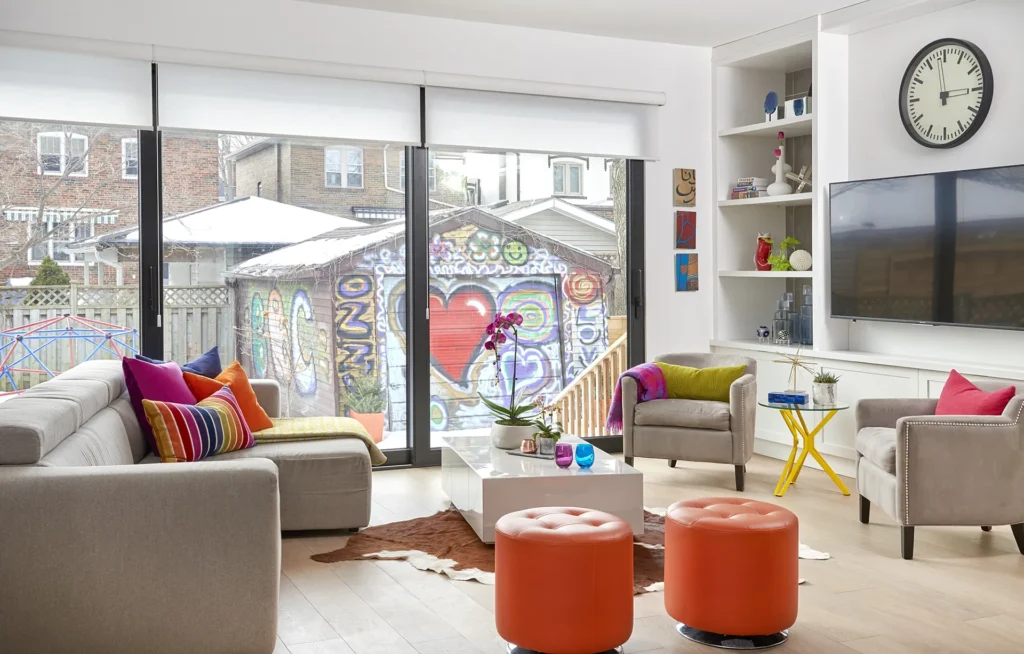
Joshua Design Co - Colin Ave Toronto - the reconfigured family room is the heart of the home

Colin Ave. Residence

A Family Home Reorganized Around Everyday Life.

See this project

Joshua Design Co - Medland Ave Toronto - 70-year-old semi-detached home that underwent a full interior transformation to better serve a growing family.

Medland Ave. Residence

A Semi-Detached Reworked for Open-Concept Family Living.

See this project

Let's begin

Every great project starts with a conversation.

Book a one-hour on-site consultation. We'll meet at your project site, give you professional feedback, and follow up with a concrete written proposal — fees, timelines, and next steps.

$195 · One hour · Detailed written proposal to follow