

Home Renovation & Addition Design
Vaughan, King City & the GTA
Reimagining existing homes to grow with you — including expert work in designated heritage districts, with the Committee of Adjustment process managed end-to-end.



01 / The Overview
Sometimes the right home isn't the next one — it's the one you're already in.
A well-designed renovation or addition can give an existing house room to grow, fix the things that never quite worked, and add years of life to a home you love. We reimagine existing homes so they keep pace with how you live now — and how you'll live next.
02 / Why renovate
Reimagine don't relocate
Make the home you have
the home you enjoy .
Moving is expensive, disruptive, and rarely solves the one thing you actually wanted to change. A considered renovation works the other way around: it starts from what's good about your home and your neighbourhood, and reshapes the rest around your life.
We bring the same design process we use for new builds to existing homes — testing ideas against the realities of the structure, the site and your budget, then developing them into scaled floorplans and exterior elevations you can approve with confidence.
03 / What We Design
More space, better flow
Our Specializations - Home Additions & Extensions.
Whole-Home Renovation Design
Reconfiguring layouts so the space works for how you actually live.
Rear Additions & House Extensions
Extending the footprint to add the rooms you're missing.
Second-Storey Additions
Building up where building out isn't an option.
Kitchen, Living & Primary-Suite Reworks
The rooms that change daily life the most.
Indoor–Outdoor Connections
Reworking how the home opens to its site.
Interiors, Resolved In-house
New space arrives finished down to the millwork — not left as a shell.
04 / Where we excel
The hard parts, fully managed
Heritage districts & approvals.
i.
Heritage District Renovations & Conservation Permits
Some of the GTA's most characterful homes sit within designated Heritage Conservation Districts — and renovating them comes with an extra layer of rules. Exterior changes and additions require a heritage permit, reviewed against the district's conservation guidelines, and getting it wrong can stall a project for months.
This is work we know well. We design additions and alterations that respect a district's character while still delivering a modern, livable home, and we prepare and manage the heritage permit application on your behalf — coordinating with municipal heritage staff so the design and the paperwork move forward together.
ii.
Committee of Adjustment & Minor Variance Approvals
Many renovations and additions need relief from a zoning bylaw — a setback, a height, a lot-coverage limit. That means a minor variance through the local Committee of Adjustment, and it's where a lot of homeowner projects get stuck.
We manage that process from end to end: identifying the variances your design needs early, preparing the drawings and supporting material the Committee requires, and carrying the application through to a decision. You get a clear path through the approvals, not a pile of forms and a deadline.
Our Philosophy
One team carries the project from the first idea to the final finish — so the design stays coordinated and the budget stays protected.
Joshua Design Co
05 / Where We Work
Serving York Region & The GTA
Renovations & additions close to home.
We work throughout the region — including the established and heritage neighbourhoods where additions need to be handled with particular care.
Vaughan
Renovations and additions for established neighbourhoods and growing families.
King City & King Township
Additions and reworks for estate and rural-residential homes, designed to their setting.
Greater Toronto Area
Renovation and addition design across the GTA, including designated heritage districts.
06 / Why JDC
One team, every step
Design, approvals and interiors
— under one roof.
A renovation touches more moving parts than a new build — the existing structure, the zoning, sometimes a heritage district, and the interior all have to agree. When those sit with separate firms, the gaps between them are exactly where time, money and quality leak away.
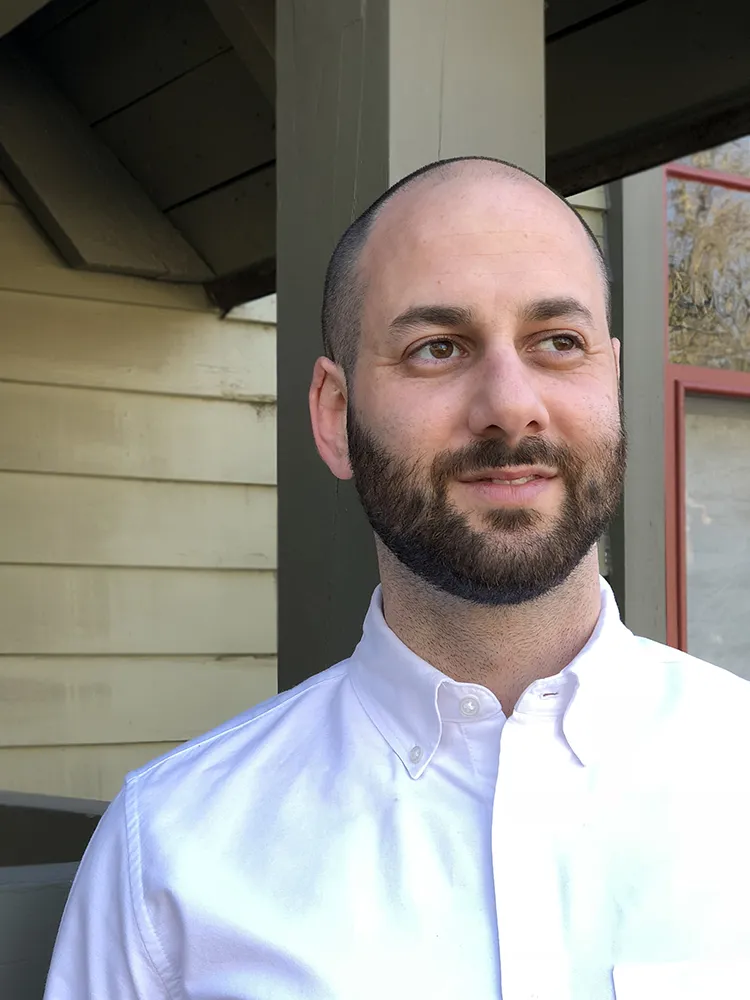
At Joshua Design Co., the design, the approvals — Committee of Adjustment and heritage permits included — and the interiors are all handled in-house, led by a qualified architectural technologist. Your renovation stays coordinated and your original budget stays protected, from the first idea to the final finish.
07 / Your Questions
Renovations & additions FAQs.
Do I need a licensed architect to renovate or add to my home?
Not always. In Ontario, many home renovations and additions can be designed and submitted for permit by a qualified designer or architectural technologist working within the Ontario Building Code, rather than a licensed architect. We'll tell you honestly what your specific project requires, and we coordinate licensed engineers for any work that needs a professional stamp.
Can you work on a home in a heritage district?
Yes — it's a particular strength of ours. We design additions and alterations that respect a designated Heritage Conservation District's guidelines, and we prepare and manage the heritage permit application with the municipality on your behalf.
What is the Committee of Adjustment, and will my project need it?
The Committee of Adjustment is the municipal body that reviews requests for minor variances from the zoning bylaw — things like setbacks, height or lot coverage. Many additions need one. If yours does, we prepare the application and supporting drawings and manage the process through to a decision.
Should I renovate or move?
That depends on your home, your site and your goals — and it's exactly the kind of thing the initial consultation is for. We'll give you an honest read on what your existing home can become before you commit either way.
Which areas do you serve?
We provide renovation and addition design across Vaughan, King City and King Township, and the wider Greater Toronto Area and York Region.
Have a question about your project?
If you have questions about our renovations and additions process, timelines, or zoning in your area, send us a message below. Let's start the conversation.
FAQ Contact Form - Renovations & Additions
Let's begin
Every great project starts with a conversation.
Book a one-hour on-site consultation. We'll meet at your project site, give you professional feedback, and follow up with a concrete written proposal — fees, timelines, and next steps.
$195 · One hour · Detailed written proposal to follow