

Luxury Interior Design & Space Planning
Vaughan, King City & the GTA.
Custom millwork, finishes, lighting and spatial planning — designed in-house, alongside the build, for total continuity from concept to completion.



01 / The Overview
The best interiors aren't decorated onto a finished building — they're designed into it.
At Joshua Design Co., interior design isn't a separate engagement you arrange after the drawings are done. It's part of the same continuous process, so the spaces you live in and the structure that holds them are resolved together, by one team, from concept to completion.
02 / The Difference
Continuity by design
Interior Design & Architectural Coordination, Handled as One.
When interiors are handled in-house from the start, the small decisions that usually fall through the cracks get made on purpose. A wall thickness leaves room for the cabinetry you actually want. The lighting plan is set before the ceilings close up. A window lands where the furniture wants it, not the other way around.
That's the advantage of continuity: every interior decision is made with full knowledge of the architectural design behind it — and every structural decision is made knowing how the room will be used. Nothing is retrofitted, and nothing is compromised.
Our Philosophy
One team, one budget — the interior and the building stay in step, from the first concept to the final finish.
Joshua Design Co
03 / What's Included
Personal and Precise
Our Complete Interior Design
& Space Planning Services.
Custom Millwork & Cabinetry Design
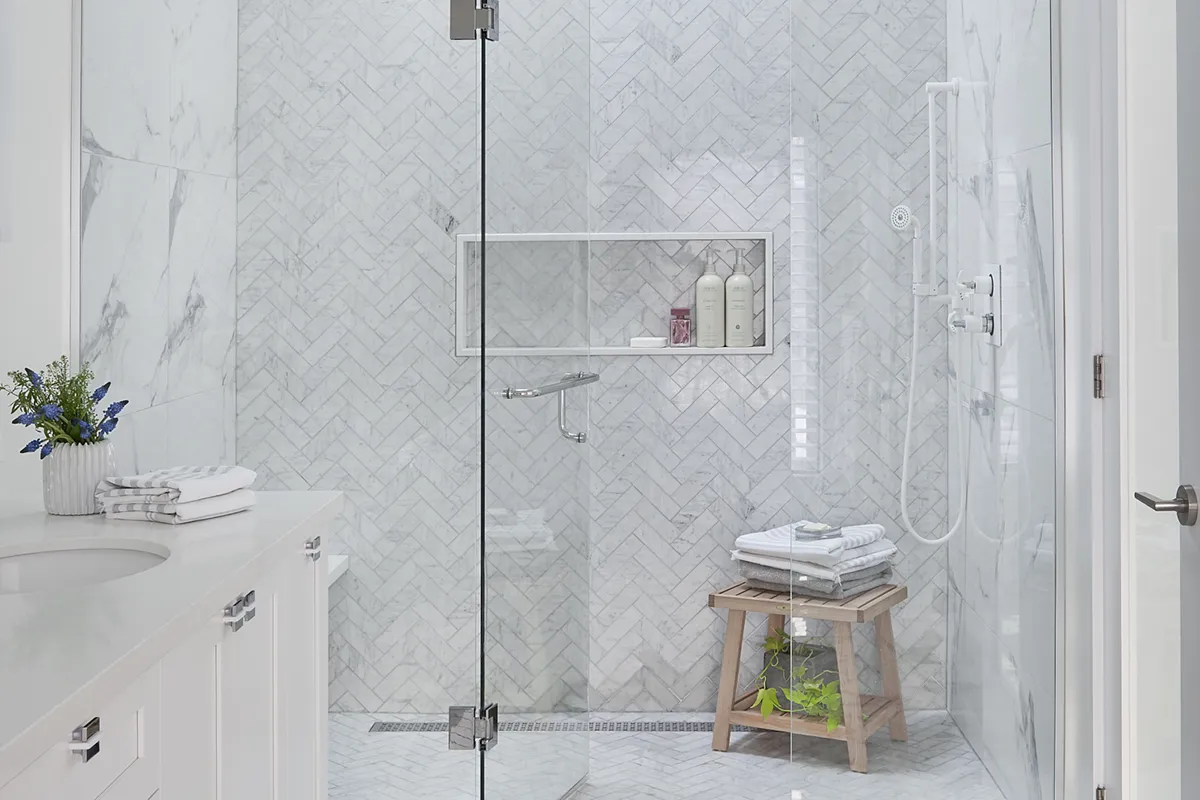
Custom cabinetry and integrated storage, designed for your space rather than ordered from a catalogue. From kitchens and built-ins to concealed storage that keeps a room calm, millwork is where a home starts to feel considered — drawn to the exact dimensions of the build.
Furniture & Spatial Layout Planning
Detailed layouts optimised for daily flow and comfort. We plan how each room is actually used — where you gather, where you pass through, where the light falls — so the space works before a single piece is placed. Good spatial planning is invisible; everything is simply where it should be.
Lighting & Electrical Plans
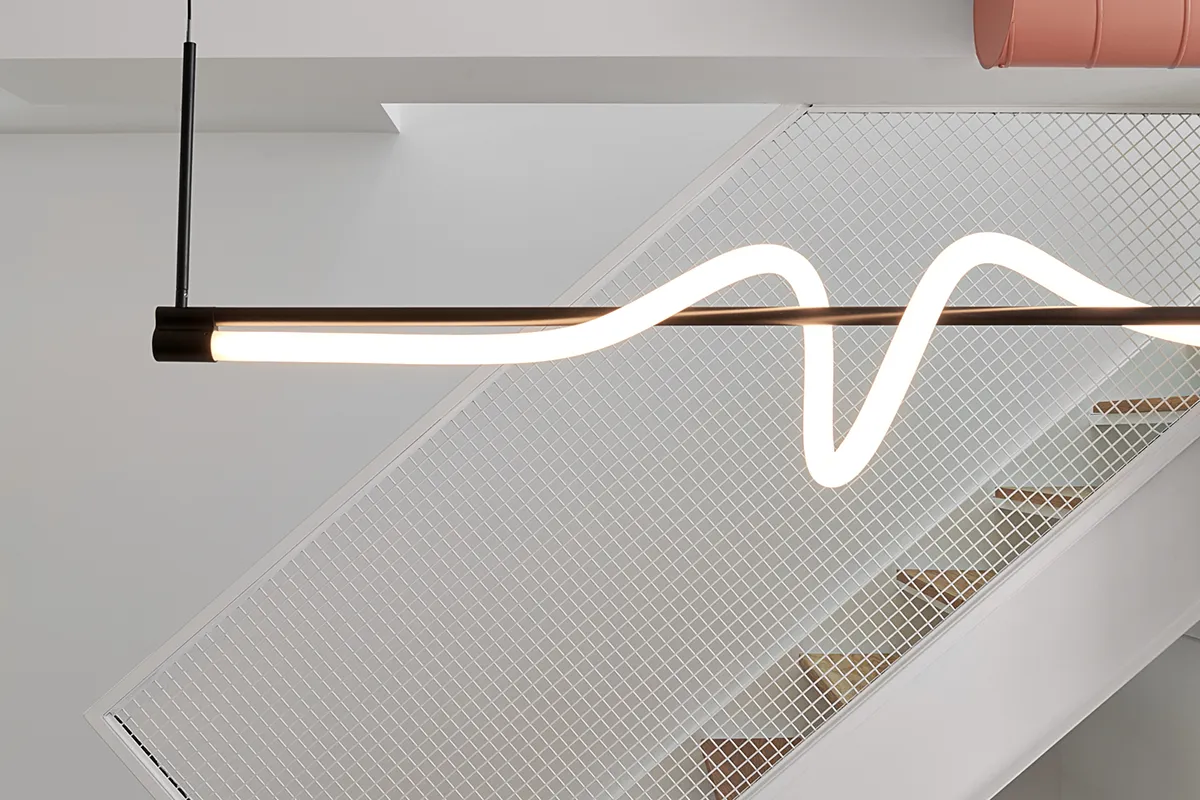
Technical design focused on both mood and utility. We develop layered lighting and electrical plans that set the right atmosphere in the evening and the right function during the day — coordinated with the architectural design so fixtures, switches and outlets are resolved early, not improvised on site.
Material & Architectural Finish Selection
Expertly curated palettes of textures, colours and surfaces. We bring the materials together into a coherent whole — flooring, stone, tile, paint, metals and millwork finishes — so the interior reads as one intentional environment rather than a collection of individual choices.
04 / Where We Work
Serving York Region & The GTA
Interior design, close to home.
We provide residential interior design most often as part of a custom home or major renovation, where designing the interiors alongside the build delivers the most value.
Vaughan
Interiors for custom homes, renovations and additions, designed in step with the build.
King City & King Township
Considered interiors for estate and rural-residential homes, from millwork to material palette.
Greater Toronto Area
Residential interior design across surrounding municipalities and York Region.
05 / Why In-house
managed end to end
An Interior Concept Managed by a Qualified Architectural Technologist.
Because we manage these services in-house, the interior and the building stay in step the whole way through — and so does the budget. There's no handoff to an outside firm, no re-explaining the project, and no surprise costs introduced late by a separate engagement.
We work diligently to maintain your original project budget from the first concept to the final finish.

06 / Your Questions
Interior design and spatial planning FAQs.
Do you offer interior design on its own, or only with a build?
Our interiors are designed to integrate with the architectural design, so they deliver the most value as part of a custom home or major renovation. If you're considering a standalone interior project, raise it at the consultation stage and we'll tell you honestly whether it's a good fit.
What does "custom millwork" actually mean?
Custom millwork is cabinetry and joinery designed and built specifically for your space — kitchens, built-in storage, wardrobes, feature walls — rather than off-the-shelf units. Because we draw it to the exact dimensions of the build, it fits precisely and uses the space efficiently.
Will interior design blow my budget?
That's exactly what the in-house model is designed to prevent. By keeping interiors and the build under one team, we avoid the cost surprises that come with bringing in a separate firm late, and we work to maintain your original project budget from concept to completion.
Which areas do you serve?
We provide interior design services across Vaughan, King City and King Township, and the wider Greater Toronto Area and York Region.
Have a question about your project?
If you have questions about our interior design process, timelines, or zoning in your area, send us a message below. Let's start the conversation.
FAQ Contact Form - Interior Design
Let's begin
Every great project starts with a conversation.
Book a one-hour on-site consultation. We'll meet at your project site, give you professional feedback, and follow up with a concrete written proposal — fees, timelines, and next steps.
$195 · One hour · Detailed written proposal to follow