

Home Design & Renovation Articles
Design and technical insight from the Joshua Design Co. studio.
Info on residential building design — the process, the decisions, and the detail behind a well-built home. You'll find notes here on planning a new build or renovation, moving through municipal approvals, and what it means to work with an architectural technologist from first concept to finished keys. Practical reading for homeowners across York Region and the wider GTA who are weighing up a project of their own.
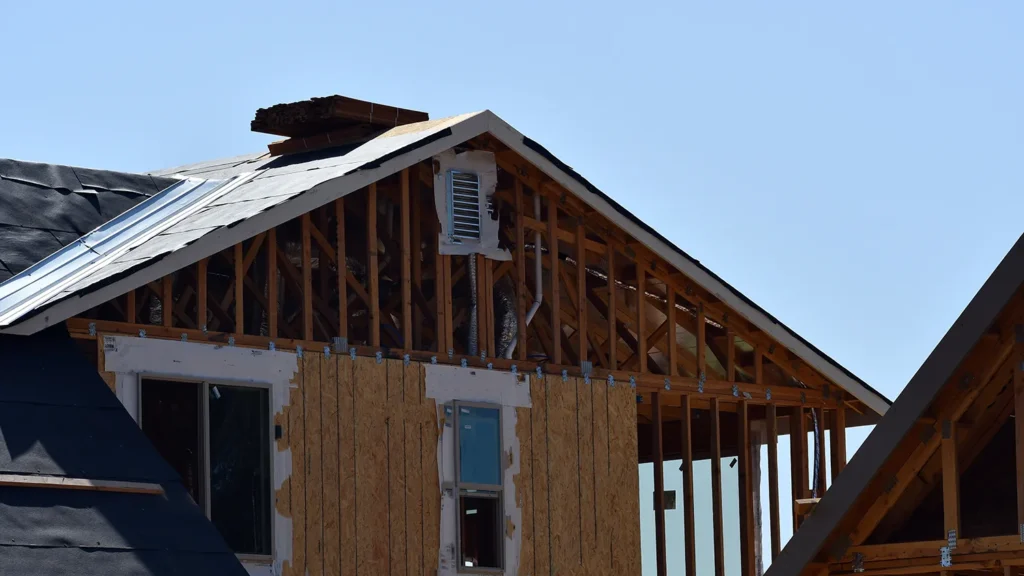
Outgrown your home? Renovate, add a second storey, or rebuild
21 July 2026
Outgrown your home? A plain guide to deciding between renovating, adding a second storey, or tearing down to rebuild.
Read More
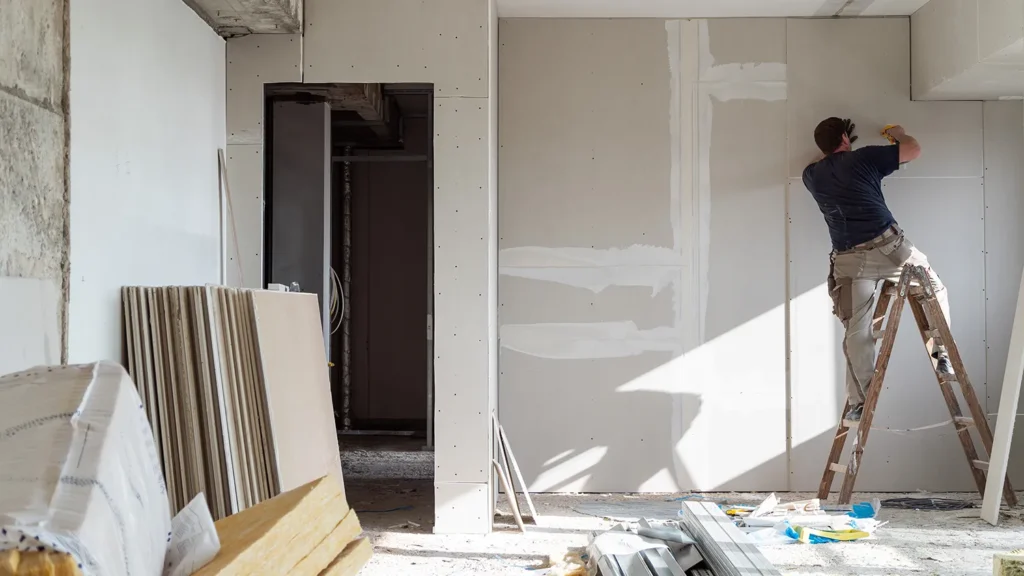
From first sketch to construction: the stages of a home build
21 July 2026
The stages of building a house, from the first conversation to construction — what happens at each, and how long it takes.
Read More

Permits and approvals for a home build in Ontario, explained
20 July 2026
How Ontario’s home approvals work — zoning, minor variances, the Committee of Adjustment, and building permits, in the order they happen.
Read More

What an architectural technologist actually does
20 July 2026
What an architectural technologist does on a home project — the drawings, code, and detail that turn a design into a home.
Read More