

Toronto ● Established 2016
Custom Residential Architectural Design
Vaughan, King City & the GTA.
Residential architectural design for new builds and major renovations — from first sketch to a fully resolved, approval-ready design. We handle the technical and regulatory work so you can relax and focus on your vision.



01 / Overview
Thoughtful architectural design that turns a vision and a wish list into a building that actually works — for the site, for the budget, and most importantly, for the way you live.
We guide homeowners and builders across Vaughan, King City and the wider Greater Toronto Area from a first concept through to a fully resolved design. This is the heart of every project: the phase where your vision starts to become a reality, and where the right decisions early on, save time, money and frustration later down the line.
02 / The Process
From sketch to approval-ready
Two phases, one continuous
architectural design process.
i.
Architectural Design & Feasibility Planning
Great design starts with honest constraints. Before we draw a single wall, we ground your project in the things that decide what's actually buildable — your site dimensions, the local zoning bylaws that apply in your municipality, and the budget you've set.
We explore multiple design directions and narrow them to the strongest fit, so the most creative ideas are also the most viable. The result is a clear, functional direction for the whole project — not a beautiful concept that unravels at the permit stage.
ii.
Detailed Architectural Drawings & Zoning Approvals
Once the direction is set, we develop it into something tangible. We produce and present scaled floorplans and exterior elevations for your review, refining them with you until the design genuinely aligns with your goals.
To keep a clear path to construction, this stage includes an exhaustive zoning bylaw review. If your project needs variances, we manage the Committee of Adjustment process and prepare the supporting drawings
— so your design ends up both inspired and fully compliant.
Our Philosophy
The most practical solutions are also the most viable — that's the difference between a vanity project and a successful living space.
Joshua Design Co
03 / What's Included
The Deliverables
Complete Architectural Drawings
for Building Permit Approval.
Site Feasibility & Zoning Bylaw Analysis
Your wish list tested against what the property and local bylaws actually allow.
Architectural Concept Design & Iteration
Multiple design directions explored and narrowed to the strongest fit for your site.
Detailed Floorplans & Spatial Layouts
Clear, dimensioned layouts optimised for how you'll really use the space.
Scaled Exterior Elevations
A true picture of how the building will look and sit within its surroundings.
Pre-Permit Zoning Bylaw Review
A detailed compliance check that protects your timeline before permitting.
Committee of Adjustment & Variance Management
Preparation and management of the variance process where your project requires it.
04 / Where We Work
Serving York Region & The GTA
Architectural design, close to home.
Bylaws and approval processes vary from one municipality to the next, so local knowledge isn't a nice-to-have — it's what keeps a project moving.
Vaughan
Custom homes, major renovations and additions, designed around the city's zoning and site conditions.
King City & King Township
Estate and rural-residential projects where lot character, setbacks and natural surroundings shape the design.
Greater Toronto Area
New builds and renovation projects across surrounding municipalities, each designed to its own local requirements.
05 / Why JDC
Led by a Technologist
Architectural Design Led by a Qualified Architectural Technologist.
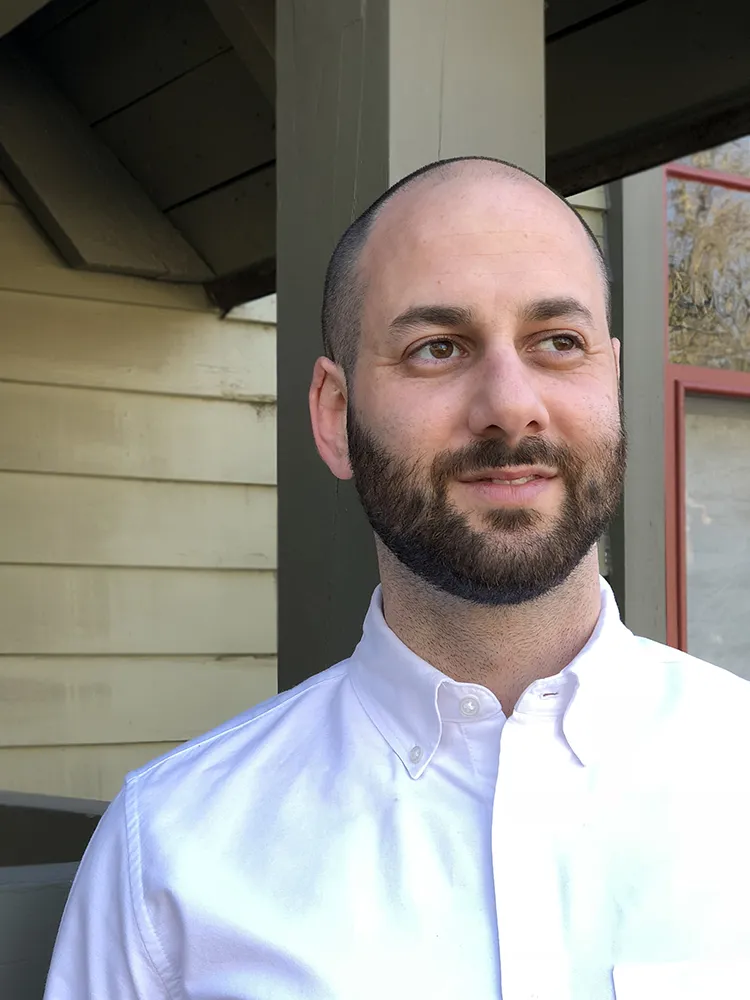
Our architectural design services are led directly by Itay Joshua, a qualified architectural technologist. Unlike larger firms where your project might be handed off to a junior draftsperson after the initial concept stage, Itay oversees your design from start to finish. Every drawing is meticulously developed to comply with the Ontario Building Code (OBC), ensuring your plans are inherently buildable.
When structural modifications require stamped engineering input, we seamlessly coordinate with licensed professional engineers. The result is a creative, grounded design that protects your budget from concept to completion.
06 / Your questions
Architectural design FAQs.
Do I need a licensed architect for my project?
Not always. In Ontario, many houses and small residential buildings can be designed and submitted for permit by a qualified designer or architectural technologist working within the Ontario Building Code, rather than a licensed architect. We'll tell you honestly what your specific project requires, and we coordinate licensed engineers for any work that needs a professional stamp.
What's the difference between architectural design and architectural drawings?
Architectural design is the creative and problem-solving process — exploring how a building should look, function and sit on its site. Architectural drawings are the documents that capture those decisions: scaled floorplans, elevations and the technical detail needed to communicate and, ultimately, build the design.
How much does architectural design cost?
It depends on the size and complexity of your project. We start with a $195 on-site consultation, after which you receive a detailed written proposal outlining scope, timelines and fees — so there are no surprises.
Which areas do you serve?
We provide architectural design services across Vaughan, King City and King Township, and the wider Greater Toronto Area and York Region.
Have a question about your project?
If you have questions about our architectural design process, timelines, or zoning in your area, send us a message below. Let's start the conversation.
FAQ Contact Form - Architectural Design
Let's begin
Every great project starts with a conversation.
Book a one-hour on-site consultation. We'll meet at your project site, give you professional feedback, and follow up with a concrete written proposal — fees, timelines, and next steps.
$195 · One hour · Detailed written proposal to follow