

Colin Ave. Residence
A Family Home Reorganized Around Everyday Life.




About the project.
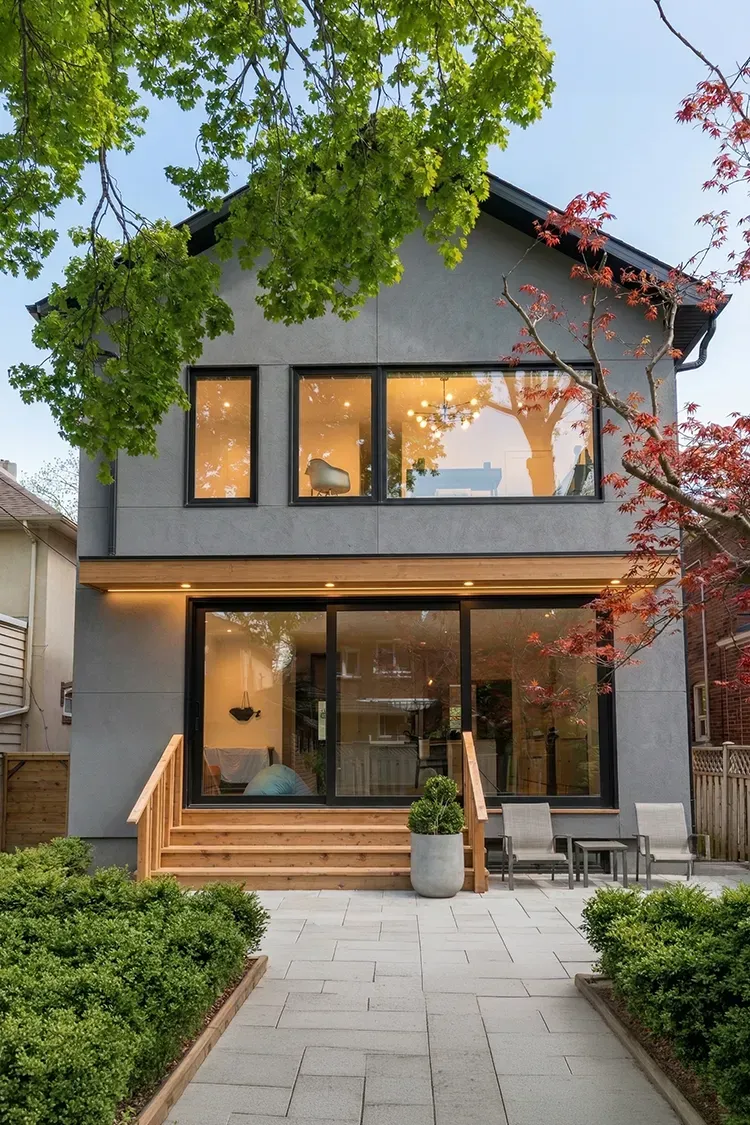
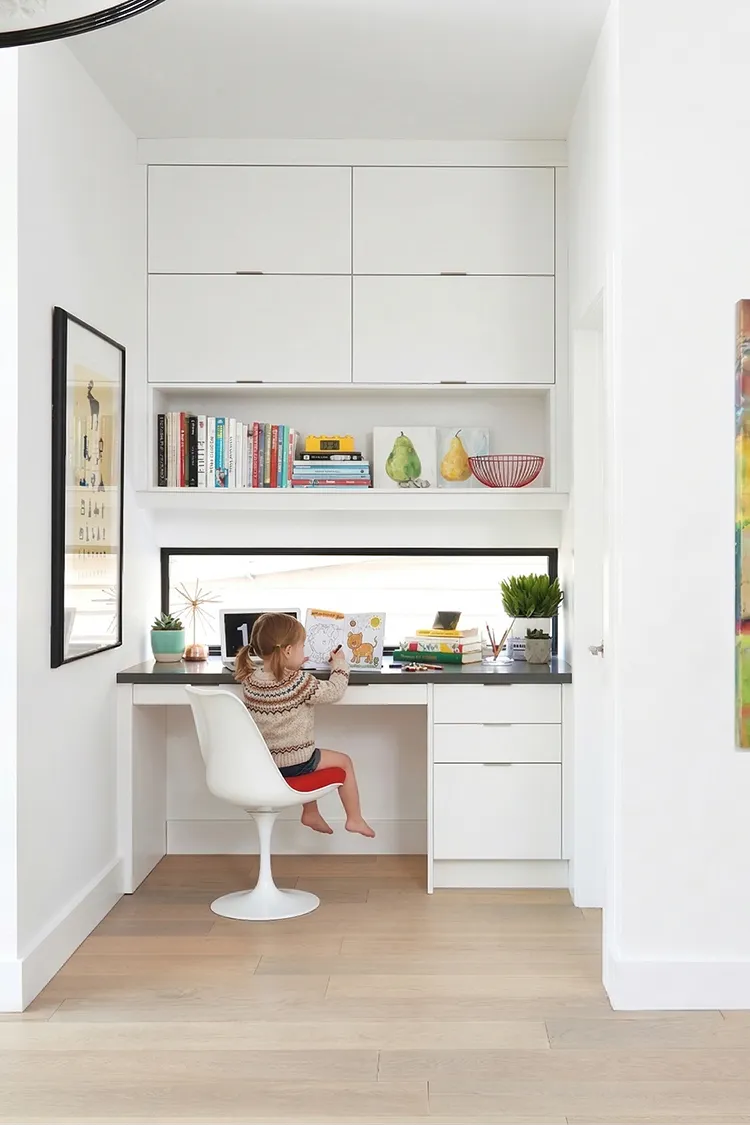
In this Allenby home, the reconfiguration was organized around daily family life. A custom two-storey rear addition and a fully reworked interior gave a family of four the room they needed, with the kitchen and family room opening up as the heart of the house — and a dedicated homework nook tucked in for the children. The result is a home planned less around square footage than around the moments that fill it.
Location:
Allenby, Toronto
Completed:
2018
Size:
1915 sq ft
Scope:
Interior reconfiguration, rear addition, exterior refresh
Let's start the conversation
Considering a project
of your own?
Book a one-hour on-site consultation. We'll meet at your project site, give you professional feedback, and follow up with a concrete written proposal — fees, timelines, and next steps. Cost: $195
$195 · One hour · Detailed written proposal to follow