Joshua Design Co - Logo

Initial Consultation

Where your project begins

Your project starts with an on-site conversation — a chance to explore your vision in the context of the site itself.

Fee

$195

Duration

1 Hour

Where

Your Site

What we cover

  • The vision. Your project goals, lifestyle needs, and wish list.
  • Scope & budget. Loose budget expectations and project feasibility.
  • Professional feedback. Immediate architectural design insights and technical considerations.
  • A path forward. A written proposal follows, outlining scope, timelines, and next steps.

Your consultation is with Itay Joshua, an architectural designer with 6 years of architectural education and 15+ years of professional experience.

Project Inquiry

Project Inquiry

Project Type
Preferred Communication

We'll only use your details to respond to this inquiry.

Windermere Ave. Residence

Comprehensive Interior Reconfiguration and Building Envelope Expansion
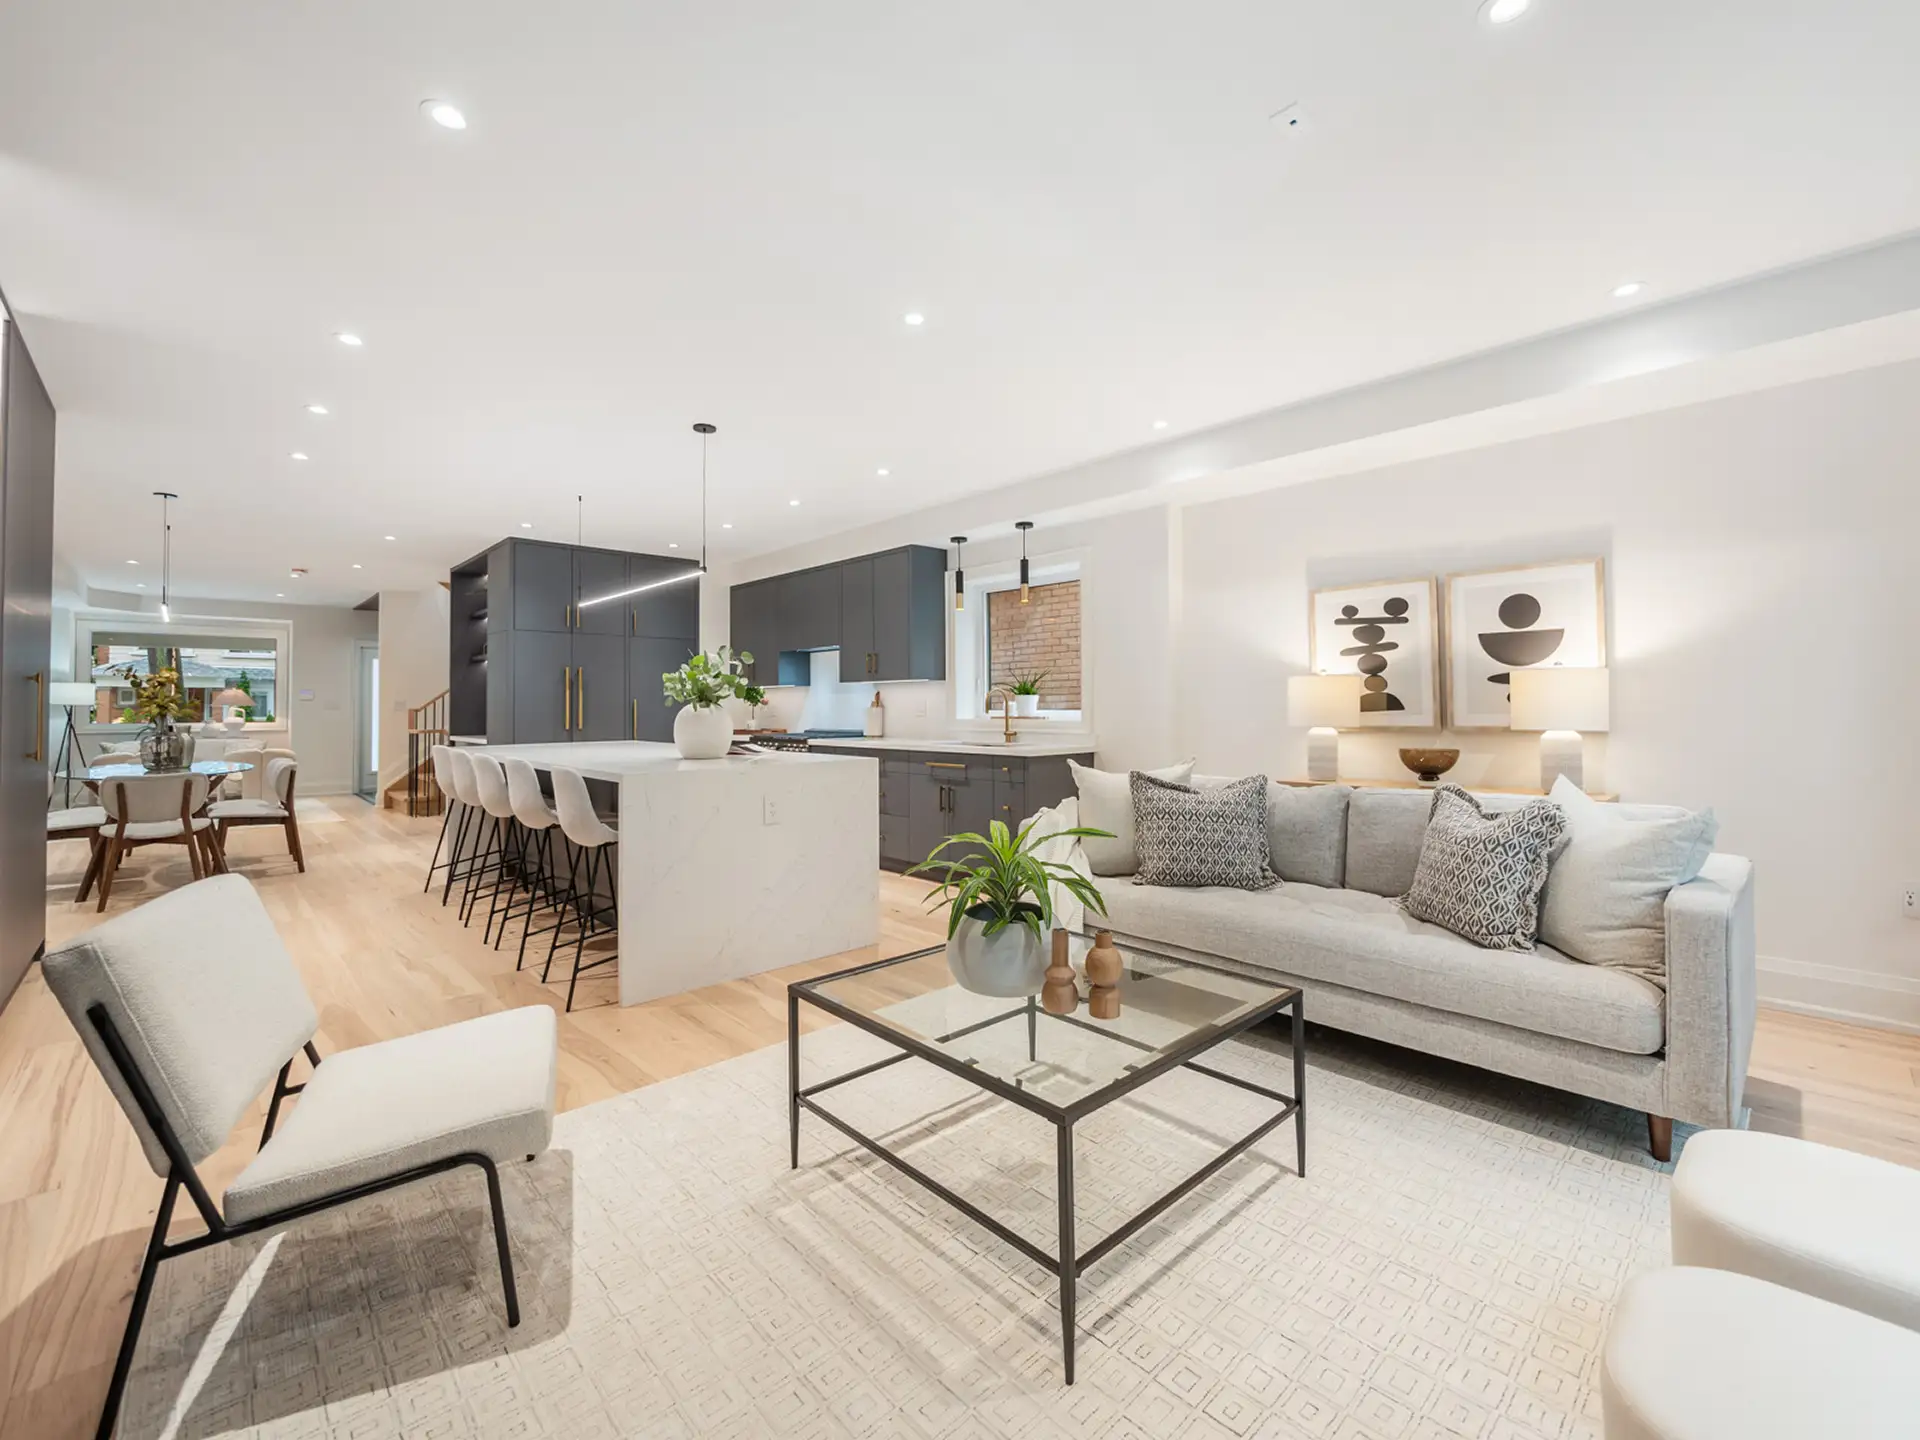
Joshua Design Co - Windermere Ave Toronto - Wide-angle view of a complete main floor home renovation in the GTA - Featured
Exterior architectural design of a modern two-storey home addition extension in the GTA
Wide-angle view of a complete main floor home renovation in the GTA
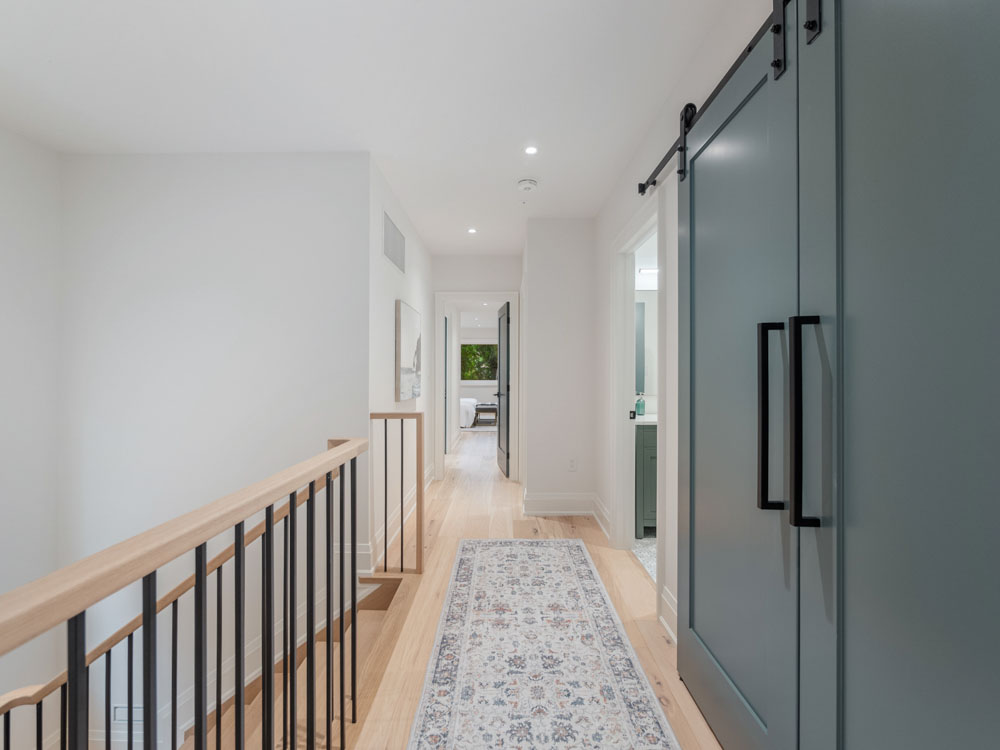
Upper level hallway architectural design featuring light hardwood flooring
Space-saving second-storey addition layout showing a compact laundry closet
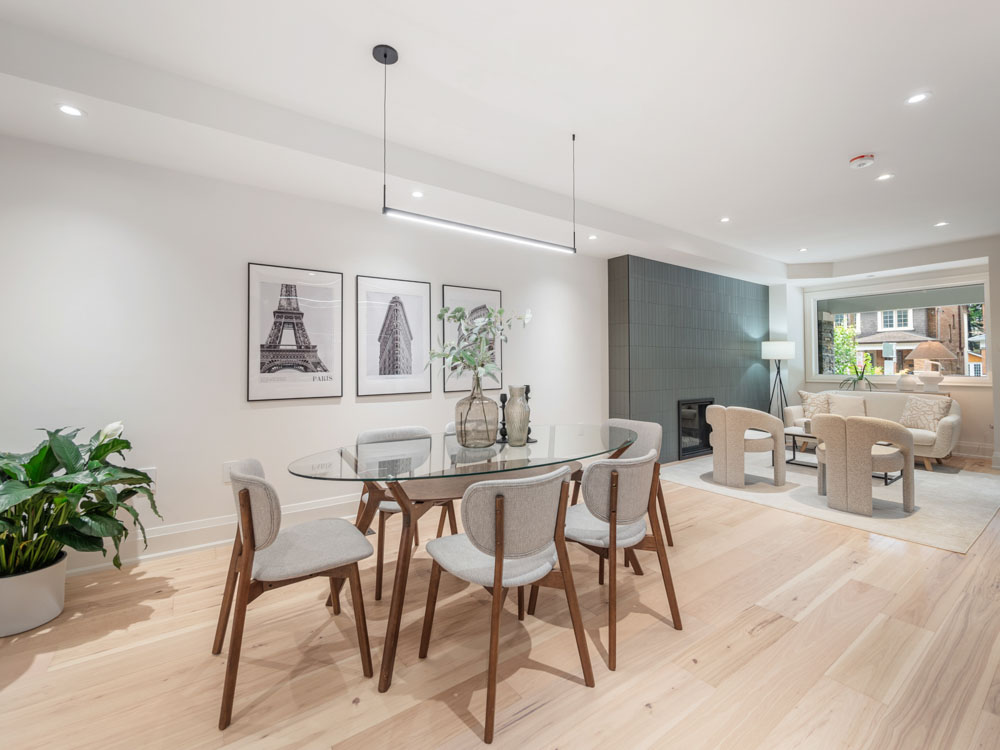
Open-concept home renovation design showcasing a modern dining room
Modern open-concept house extension design highlighting a spacious kitchen island with white quartz counter
Joshua Design Co - Windermere Ave Toronto - Modern home renovation design entry foyer featuring custom white oak vertical wood slat wall paneling
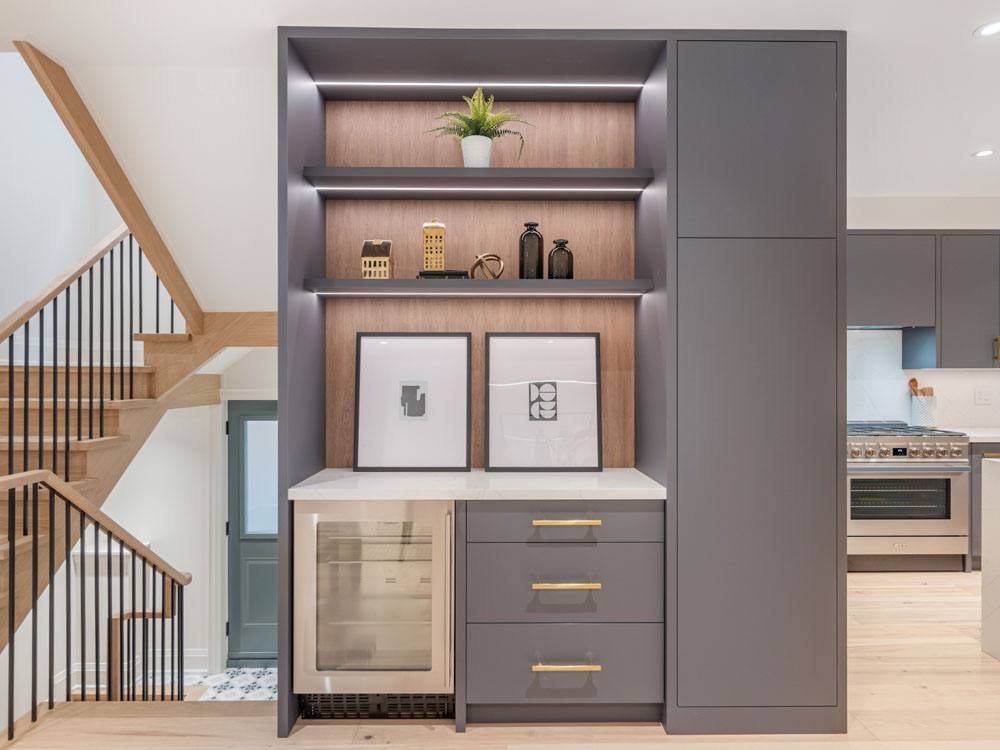
Custom home renovation millwork featuring a built-in dark gray beverage station with an integrated wine fridge
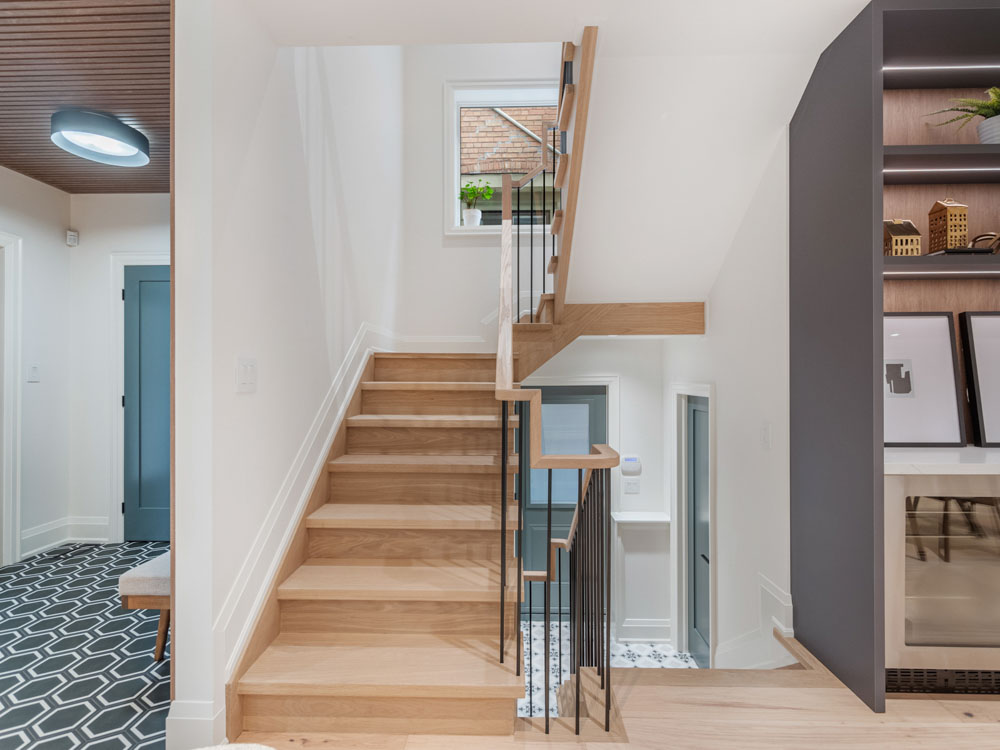
Custom architectural design for a multi-level white oak residential staircase
Bright main floor home addition design featuring large sliding glass doors to a backyard deck
Joshua Design Co - Windermere Ave Toronto - Exterior architectural design of a modern two-storey home addition extension in the GTA

About the project.

In collaboration with a developer dedicated to injecting new life into this 80-year-old home, the project involved a comprehensive structural reconfiguration and custom two-storey rear addition, reimagining the space as a four-bedroom family residence complete with a dedicated nanny suite.

Location:

Sunnyside, Toronto

Completed:

2022

Size:

2187 sq ft

Scope:

Interior reconfiguration, rear addition, exterior refresh

Let's start the conversation

Considering a project
of your own?

Book a one-hour on-site consultation. We'll meet at your project site, give you professional feedback, and follow up with a concrete written proposal — fees, timelines, and next steps. Cost: $195

$195 · One hour · Detailed written proposal to follow