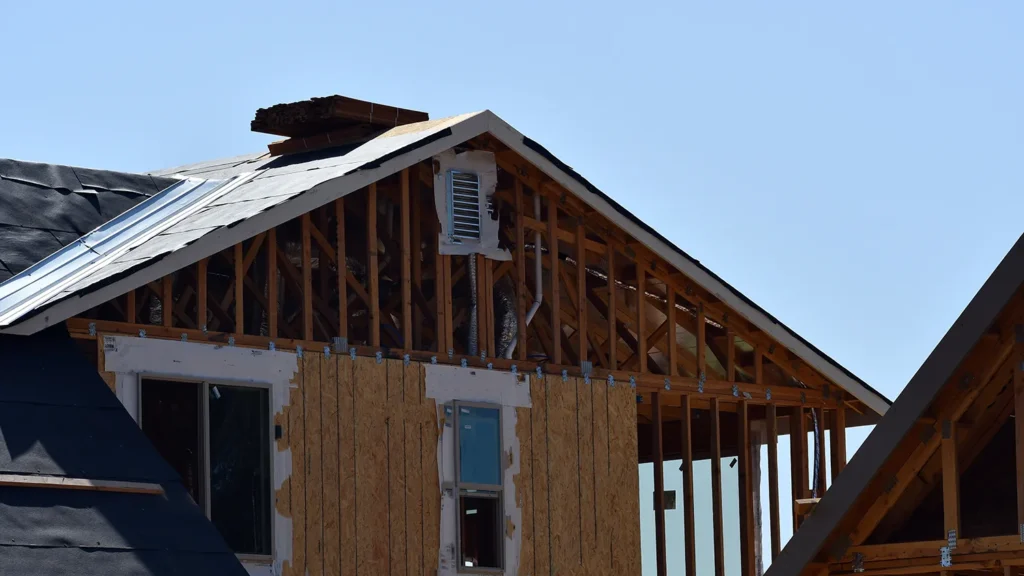
Most people picture a home project as the construction — the framing going up, the trucks out front. That's the visible part, but it's also the shortest and the least decisive. Far more of the outcome is settled in the earlier stages of building a house, in the design and the decisions that lead up to a shovel in the ground. Here's the full arc of a home build, from the first conversation to construction, and what actually happens at each stage.
Stage 1 — The first conversation
Every project starts with the site. Before any lines are drawn, the useful work is understanding what you want, what the property allows, and whether the two meet in the middle of a realistic budget. On a Joshua Design Co. project this is an on-site conversation — walking the site, talking through the brief and the wish list, and giving honest early feedback on what's feasible. It's the cheapest possible moment to test an idea, which is exactly why it comes first.
Stage 2 — Concept design
Concept design turns the brief into a first spatial idea: how the home is arranged, how it sits on the lot, where the light and the rooms want to be. It's deliberately loose — the point is to get the big moves right, and to look at more than one option, before anyone commits to detail. Most of the character of the finished home is decided here, in choices that are still cheap to change.
Stage 3 — Design development
This is where a promising concept becomes a coherent, buildable design. The layout is resolved, the structure starts to make sense, materials are chosen, and the way each space works day to day is settled. It's also where interior decisions begin to lock in — interior design handled alongside the layout rather than bolted on afterwards, so fittings and finishes suit the spaces they sit in.
Stage 4 — Construction documentation
Design development produces a design; construction documentation produces the instructions to build it. This is the dimensioned, detailed drawing set a contractor prices from and builds to — the core output of an architectural technologist, and the part that quietly determines how smoothly the build runs. Ambiguous drawings become expensive questions on site; clear ones don't.
Stage 5 — Approvals and the permit
With the drawings resolved, the project goes through approvals: confirming zoning, applying for a minor variance if the design needs one, and submitting the building permit application. It's a stage worth understanding on its own — the approvals process has its own sequence and timeline — but from the design side, the job is simply to hand the municipality a complete, code-compliant set so the review clock can start without delay.
Stage 6 — Construction
Construction is where the drawings meet reality. The builder prices, orders, and builds from the set; inspections happen at set stages; and the design team stays reachable for the questions that inevitably come up. Good coordination here is mostly the payoff of good documentation earlier — the fewer surprises the drawings left, the fewer decisions have to be made in a hurry with a crew waiting.
How long does the whole thing take?
The honest answer is that the design and approvals usually take longer than people expect, and they happen before construction even starts.
Design commonly runs a few months, depending on how resolved the brief is and how many options you want to explore. Approvals add weeks to a couple of months — more if a variance is involved. Construction of a custom home commonly takes the better part of a year, though it swings widely with size, site, and complexity.
Added up, a custom home is usually a project measured in many months from first sketch to move-in. That's worth knowing at the start, so the timeline shapes the plan rather than surprising it.
The design stage looks like the slow part. It's actually where most of the time and money on site is quietly saved or lost.
Renovations and additions follow the same arc
A renovation or addition runs through the same stages — conversation, concept, development, documentation, approvals, construction — but compressed, and working within a home that already exists. The constraints are different, and the approvals step is more likely to involve a minor variance, but the logic is identical: resolve it on paper first, build it once.
In short: the stages of building a house run from a first site conversation through concept, design development, construction drawings, approvals, and construction. Most of the outcome is decided in the design stages, well before construction starts — and the whole arc, for a custom home build, is usually measured in many months rather than weeks.
Joshua Design Co. takes residential projects across York Region and the wider GTA through that whole arc, from the first site visit to a permit-ready set. Our architectural design service walks through how a build moves from concept to keys, or book an on-site consultation to start with your own site and brief.