If you're planning a new build or a major renovation in Ontario, architectural technologist is one of the first titles you'll run into — and one of the least explained. It sits close to a few others (architect, designer, technician) without being any of them. Here's what the role actually covers, where it fits on a home project, and how to tell whether it's the right one for what you're building.
What is an architectural technologist?
An architectural technologist is a qualified design professional who takes a building design from concept through to the technical drawings and documentation a project is built and permitted from. In Ontario, the title is associated with the Association of Architectural Technologists of Ontario (AATO), which sets the standards for the qualification.
Put simply: an architectural technologist resolves how a building goes together — the layout, the assemblies, the code, and the detail that a contractor prices from and a municipality reviews for a permit.
What an architectural technologist does
On a residential project, most of the work sits in the space between a design idea and a finished set of construction drawings. It usually breaks down into four stages:
- Design development — turning a rough concept into a resolved layout that works spatially and stands up structurally.
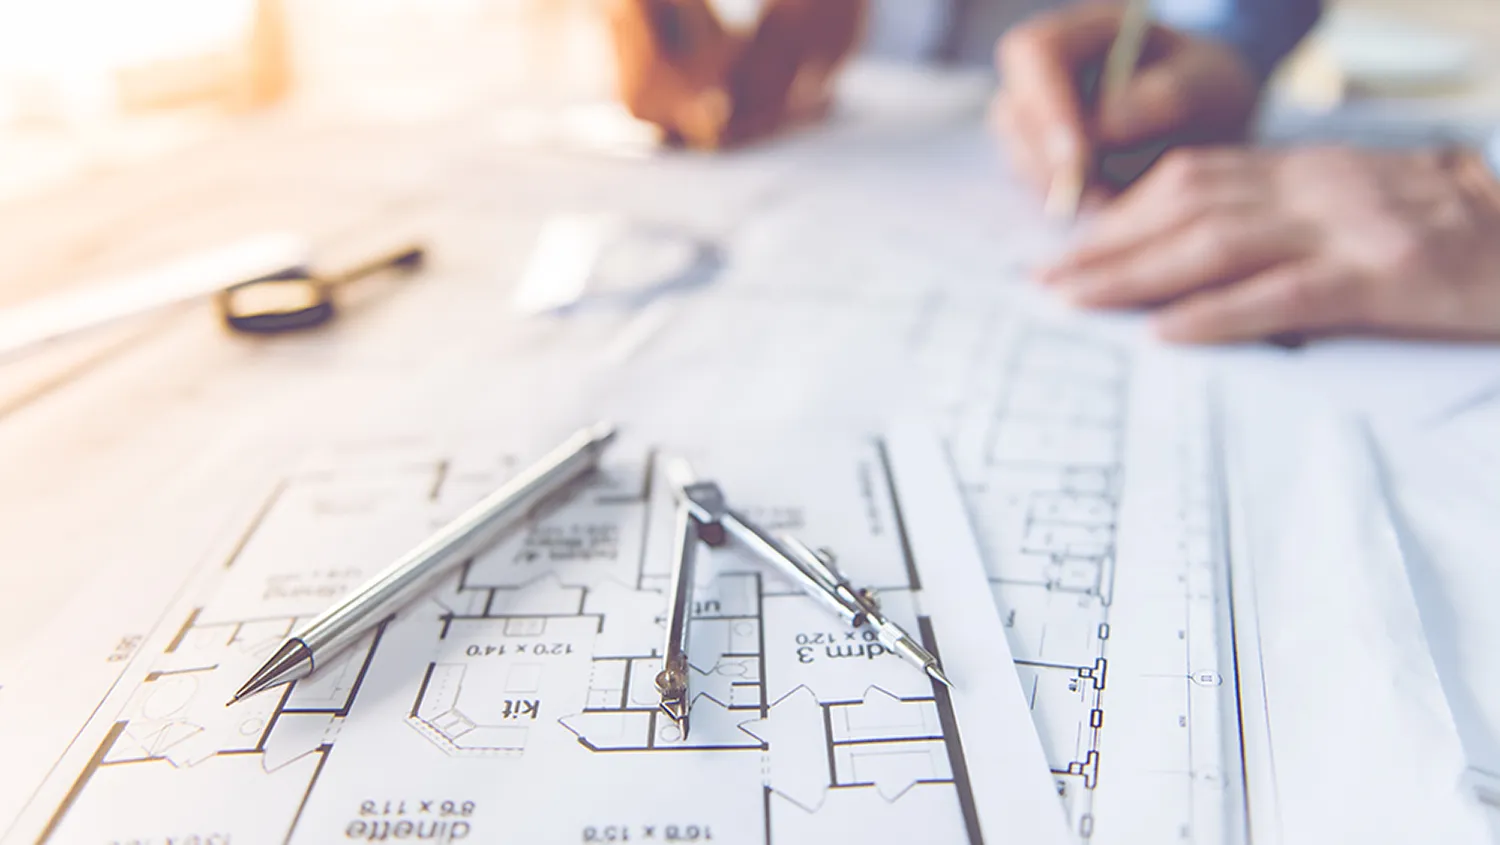
- Construction documentation — the dimensioned drawing set a builder prices, orders from, and builds to.
- Code and approvals — checking the design against the Ontario Building Code and assembling what the municipality needs to issue a permit.
- Site coordination — answering the questions that come up once construction starts, so the drawings and the build stay aligned.
None of these is glamorous on its own. Together they're what turn a good idea into a home that can be built, approved, and lived in.
Architectural technologist vs. architect
This is the distinction most homeowners are trying to understand, so it's worth being precise.
In Ontario, architect is a protected professional title regulated by the Ontario Association of Architects (OAA). Licensed architects carry specific legal responsibilities and are required by law for certain buildings — generally the larger, more complex, or higher-occupancy ones.
Most single homes and small residential projects fall outside that requirement. Detached houses, additions, and similar work can be designed and documented by an architectural technologist working within the scope of the qualification. Where a project does cross into territory that calls for a licensed architect or professional engineer, that's identified early and the right professional is brought in.
The short version: the two roles overlap in some of the design and drawing work, but they're separate qualifications with different scopes. For a typical house project, an architectural technologist is often exactly the right fit.
The value isn't in one drawing. It's in the hundreds of small decisions that stop problems before they reach the site.
Where it fits alongside the rest of your project team
A home project usually involves a few people, and it helps to know who does what:
- The architectural technologist develops the design and produces the drawings and permit documentation.
- A structural engineer is brought in where the structure calls for it — long spans, removed load-bearing walls, certain foundations.
- The builder prices and constructs from the drawing set.
- An interior designer, where involved, works on finishes, fittings, and how the spaces are used day to day.
On a Joshua Design Co. project, the interior design is handled in-house alongside the drawings, rather than split across separate firms — which keeps that coordination tight. That's a large part of what keeps a project on track, and a large part of what the technologist's role quietly holds together.
Do you need one for your project?
If you're building new, or taking on a renovation or addition big enough to need a permit, you'll need someone to produce the drawings and carry the design through approvals. For most homes, that's exactly what an architectural technologist covers — from the first site conversation to the drawings your builder works from.
The clearest way to find out what your specific project needs is to talk it through against the site itself.
In short: an architectural technologist takes a home from a design idea to the drawings, code compliance, and detail a builder can work from. For most house projects in Ontario, it's the qualification the work actually calls for — and for anything that legally needs a licensed architect or engineer, the right professional is brought in.
Joshua Design Co. is led by Itay Joshua, an AATO-registered architectural technologist, working on residential building design across York Region and the wider GTA. If you're weighing up a project, our architectural design service walks through how a build moves from first sketch to finished keys — or book an on-site consultation to talk yours through.