

Residential Design Services & Planning
Vaughan, King City & the GTA
Architectural design, interiors and renovations across Vaughan, King City and the Greater Toronto Area — handled by one team, from the first sketch to the final finish.



01 / Our Approach
We're a full-service residential design practice — which means the people who shape your project's vision are the same people who draw it, detail it, and see it through.
Design, approvals and interiors all sit with one in-house team, so the decisions that usually fall through the gaps between separate firms get made on purpose. Whether you're planning a new home, reimagining the one you have, or designing the spaces inside it, the work below shares one goal: a home that's resolved, buildable, and unmistakably yours.
02 / What we do
Where would you like to begin?
Three Residential Design Services
One Practice.
i.
Architectural Design
Where your vision meets reality — concept design, scaled floorplans and exterior elevations, with zoning bylaw reviews and variance support for new builds and major projects.
ii.
Interior Design
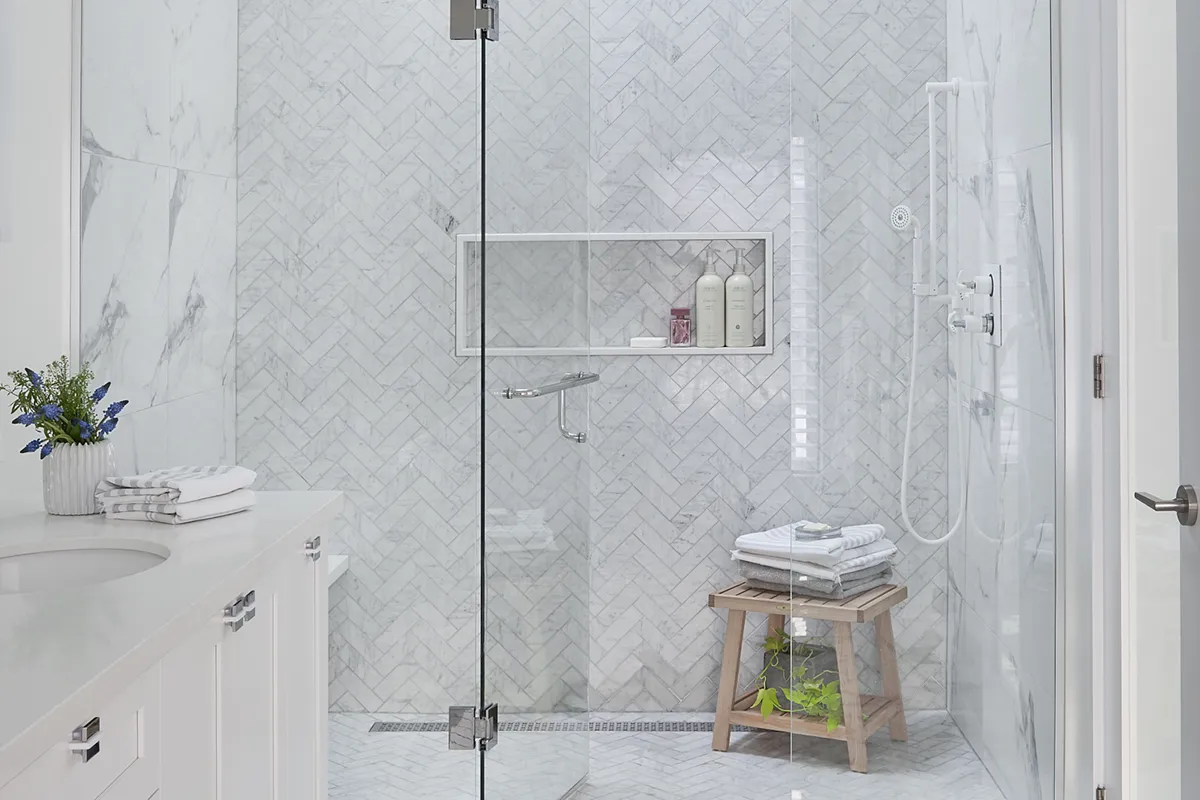
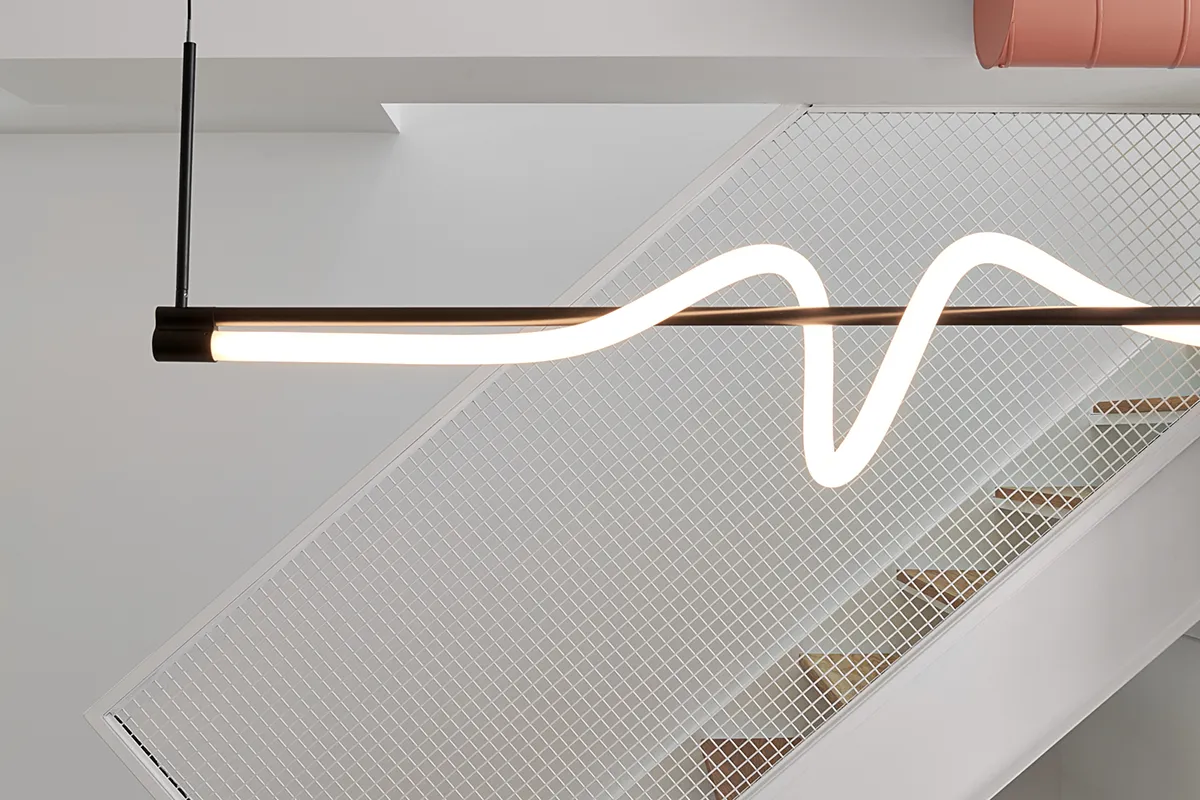
Custom millwork, finishes, lighting and spatial planning — designed in-house alongside the build for total continuity from concept to completion.
iii.
Renovations & Additions
Reimagining existing homes to grow with you — including expert work in designated heritage districts, with the Committee of Adjustment managed end-to-end.
Whether we are crafting a sanctuary for a single family or developing a high-functioning multiplex, our focus remains on residential excellence. Our expertise spans a wide range of residential needs, including:
i
Single-Family Custom Homes
Tailored to your specific way of living.
ii
Major Renovations & Additions
Reimagining existing spaces to grow with you.
iii
Multiplexes & Purpose-Built Rentals
Leveraging extensive experience to maximize site potential and functional value.
iv
Heritage Stewardship
We are recognized experts in heritage design, having successfully led projects within designated heritage districts across the GTA. We take pride in preserving our city’s architectural soul while integrating contemporary comforts.
03 / How we work
Everything in-house
One team. One fee. No surprises.
Because design, approvals and interiors are all handled in-house, there's no handoff to an outside firm, no re-explaining your project, and no gap between disciplines for problems to hide in.
We work to a single flat fee, agreed up front — no hourly billing — and we work diligently to maintain your original project budget from concept to completion. You always know what you're paying, and why.
04 / The Journey
From first call to final finish
Our residential services design process.
Initial consultation
For a fee of $195.00, we meet at your project site for one hour — discussing your vision, reviewing scope and budget feasibility, and giving you immediate professional feedback.
Written proposal
Following the meeting, you receive a detailed written proposal outlining the scope of work, timelines and a clear flat fee — your path forward, on paper.
Design
We explore directions grounded in your site, the local bylaws and your budget, then develop them into scaled floorplans and exterior elevations for your approval.
Approvals
We handle the regulatory path — zoning bylaw reviews, the Committee of Adjustment process for variances, and heritage permit applications where a project calls for them.
Documentation & interiors
We produce the technical drawings to the Ontario Building Code, coordinate licensed engineers and municipal permits, and resolve the interiors — millwork, lighting and finishes — all in-house.
05 / Where We Work
Serving York Region & The GTA
Residential design close to home.
We work throughout the region — including the established and heritage neighbourhoods where residential design needs to be handled with specialized care and expertise .
Vaughan
Custom homes, renovations, additions and interiors, designed around the city's zoning and sites.
King City & King Township
Estate and rural-residential projects, where lot character and setting shape the design.
Greater Toronto Area
New builds, renovations and interiors across the GTA and York Region, including heritage districts.
Let's begin
Every great project starts with a conversation.
Book a one-hour on-site consultation. We'll meet at your project site, give you professional feedback, and follow up with a concrete written proposal — fees, timelines, and next steps.
$195 · One hour · Detailed written proposal to follow